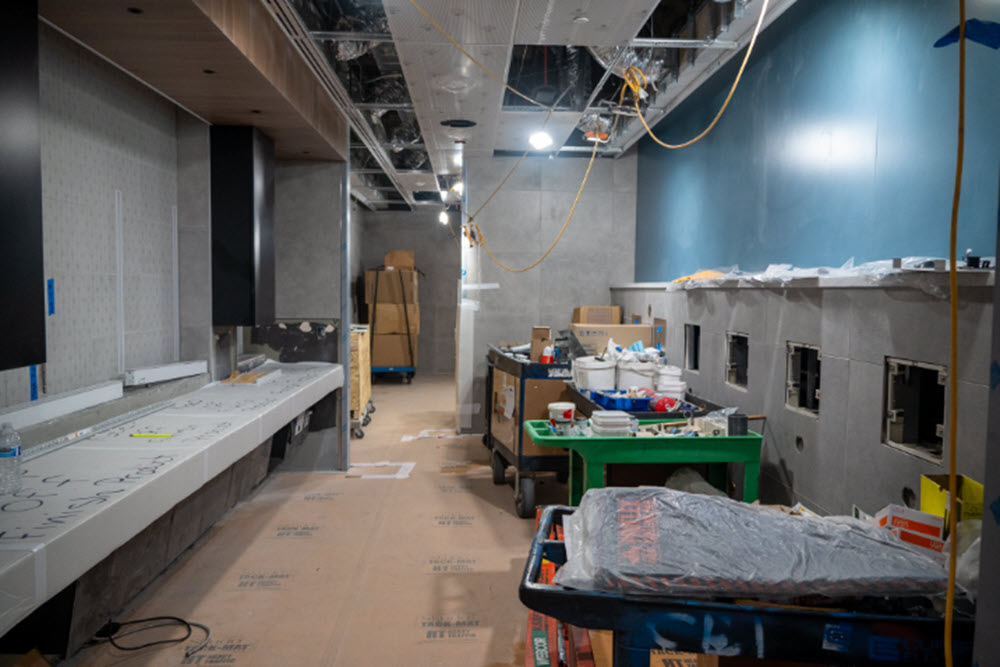
At Oakland San Francisco Bay Airport, Webcor is managing a restroom renovation program that requires careful coordination among construction teams, airport operations, and the traveling public. Work is taking place across seven areas in Terminals 1 and 2, with each location presenting its own sequence, logistics, and existing conditions.
“It might seem like just restrooms, but we’re all over the airport,” says Brent Lee, Webcor Senior Project Manager.
The challenge is not simply building each individual space. It is coordinating the work as a connected program, maintaining passenger access while moving construction forward.
Building around an operating airport
The airport’s operational needs help determine the sequence of construction. In some locations, Webcor must complete one facility before work can proceed on another nearby restroom.
“As we turn over restrooms, then we can work on more restrooms,” Brent says.
In other locations, the project creates additional flexibility by building a new restroom that can support passenger needs while a nearby existing facility undergoes renovation.
The result is an interconnected construction sequence in which each turnover can create the opportunity to advance the next part of the program.
That coordination extends to the project's logistics. With work distributed across two terminals, the Webcor team maintains seven laydown areas to keep materials and equipment positioned where they are needed.
Choreographing the trades
Inside each restroom, the work follows a carefully planned sequence.
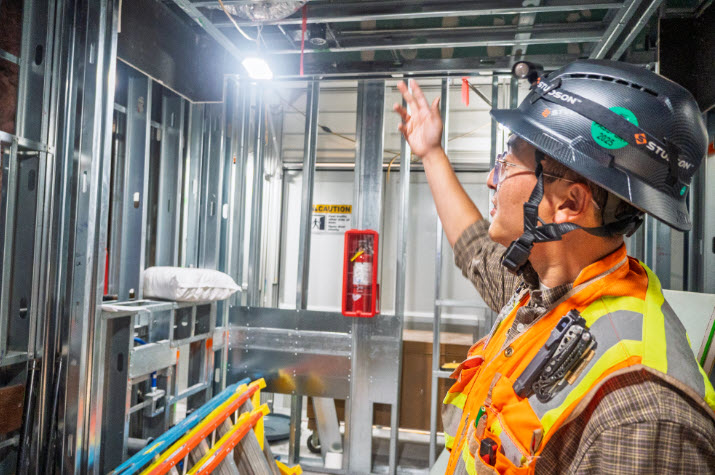
As tile work finishes, millwork installers can move in to install cabinets, shelves and wood soffits. Plumbers follow with fixtures and faucets, with partitions and accessories installed as the space moves toward completion.
“The sequencing is very important,” Brent says. “And pretty complex.”
Webcor anticipated that complexity during planning and subcontractor buyout, accounting for multiple crews and mobilizations. That gives the team flexibility to shift resources among work areas as spaces become ready.
The relatively small footprints create another consideration. Unlike projects where additional workers can sometimes accelerate production, restroom spaces physically limit how many craftspeople can work productively at the same time.
The team also protects completed installations as subsequent trades move through the space, using temporary coverings around sinks, fixtures, and other finished work.
Together, those measures allow different trades to progress through multiple locations while protecting the quality of completed construction.
Adapting to existing conditions
Although many of the restrooms share design elements and finishes, the conditions surrounding them can vary considerably.
That is part of the reality of working in an airport that has evolved over decades.
The older Terminal 1 includes lower ceiling conditions and a waffle-slab structure, while the newer Terminal 2 has taller ceilings and a metal pan deck. Each environment requires a somewhat different construction approach.
“What we experienced in Phase 1, three restrooms in Terminal1, is a lot different than what we’re experiencing here in Phase 2, 10restrooms in Terminals 1 and 2,” Brent says.
Preconstruction investigation is helping the team anticipate conditions before work begins. But renovation projects inevitably reveal additional information once ceilings and walls are opened.
Ductwork, conduit, plumbing, fire-protection components, and other building systems can affect the installation of new framing and finishes. When existing conditions intersect with the new design, Webcor works closely with the airport to evaluate alternatives and determine an appropriate solution.
Sometimes that means relocating a building system. In othercases, the design can be adapted around existing infrastructure.
That process benefits from close coordination between Webcor and the airport’s engineering team, including reviews and field walks that allow issues to be evaluated where the work is occurring.
“It feels very collaborative,” Brent says.
"Webcor has been an outstanding partner in delivering our restroom renovation program while maintaining safe and efficient operations of Oakland San Francisco Bay Airport, says Port of Oakland Director of Aviation Craig Simon. “Their disciplined planning, close coordination with airport staff, and collaborative approach have enabled improvements across multiple locations with minimal disruption to passengers.
“Advancing the completion of the Gate 23 restrooms ahead of our busy holiday travel season is a strong example of their commitment to supporting both our operational needs and the customer experience," he says.
More than the space passengers see
The visible transformation represents only one part of the construction.
The restroom improvements also require work on the infrastructure that supports the new facilities. Webcor's scope includes fire-protection improvements associated with the renovated spaces, along with mechanical, electrical and exhaust system work.
Near Terminal 2 baggage claim, the team is creating a restroom in an area that did not previously have one. Supporting the new facility required additional utility and civil work, including a plumbing trench, concrete and asphalt work, and new utility connections.
Other portions of the project extend into mechanical spaces and onto the roof to support exhaust and electrical systems.
It illustrates a recurring challenge of renovation work: a relatively compact finished space can require construction well beyond its walls.
Building this phase with the next one in mind
Webcor and the airport are also looking ahead as the current work progresses.
Phase 3 is scheduled to begin in March 2027 while crews are completing Phase 2, with the overall restroom renovation program scheduled for completion in October 2028.
That overlap makes advance planning particularly important. Decisions about current construction take future phases into account, including clearances and the placement of walls and other elements that can support upcoming work.
“Everything has been planned out, looking at clearances, keeping in mind Phase 3,” Brent says, with the goal of making the next phase “a little less painful.”
That planning also supports the airport's goal of returning improved facilities to passengers as quickly as practical.
Restrooms at Gate 23 originally scheduled for turnover in February have been advanced by approximately two months, positioning them to open in December ahead of the holiday travel period.
“They want to open up as many restrooms as possible for theholiday rush,” Brent says.
Complexity passengers don't need to see
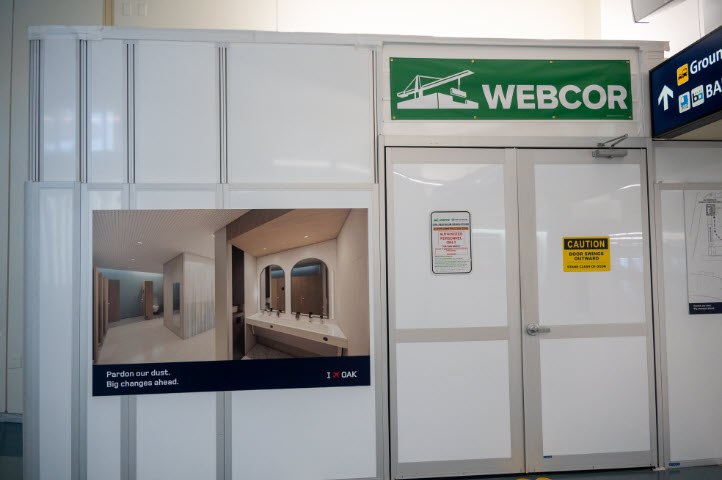
When travelers enter the completed restrooms, they will seewood accents, sleek black tile, and LED occupancy indicators.
They are unlikely to see the coordination behind them: multiple construction areas, trade crews moving from one location to another, building systems adapted to existing conditions, infrastructure improvements, and planning that connects one phase of construction with the next.
And that’s the point.
Working successfully in an active airport means allowing construction and airport operations to coexist while keeping the passenger experience at the center of the work. At Oakland San Francisco Bay Airport, what appears to be a series of individual restroom renovations is actually a carefully coordinated program, built one space at a time.