
After nearly 20 years of career advancement within the AEC industry, Monica Ashley is thrilled to say her perspective on being a female leader in construction has shifted.
Sunday, March 5 kicked off the first day of 2023's Women in Construction Week--a week dedicated to celebrating women as indispensable members of the construction industry. Monday through Friday, we'll be highlighting the experiences, challenges, and accomplishments of five outstanding women from various Webcor teams.
After nearly two decades of steady career advancement within the commercial construction industry, Sr. Project Director Monica Ashley is thrilled to say her perspective on being a female leader in construction has dramatically shifted. Following years of feeling intimidated and weary of being a woman in construction, she says, she's reached a point where she can confidently say she feels empowered and supported "to blaze my own path in this industry."
"At the beginning of my career, I was determined to prove the nay-sayers wrong about being a female field supervisor," Monica says. "Today, I no longer feel I have something to prove-instead, I know I have much to offer."
With a hefty resume that boasts a BS in Construction Management from CSU Chico, LEED AP and Safety Trained Supervisor (STS) accreditations, and over 17 years of demonstrated career growth at Hensel Phelps (one of the country's largest general contractors), Monica knows she has plenty of expertise and experience to offer any construction team. Prior to joining Webcor, Monica was a project manager at Hensel Phelps, where she spent the majority of her career as a project engineer and superintendent before transitioning to the project management side. In October of last year, she made the move to Webcor as a senior project director and now leads the Santa Clara Valley Medical Center project, which broke ground in late February.
"I am relatively new to the Webcor family, but even so, I feel blessed to be surrounded by such a great group of talented people," she says. "At each turn, I have been introduced to amazing individuals who give so much to our teams. The overall sense of pride and fulfillment that I see from our team members just reinforces that we are doing something right.
"It's interesting to me that the construction industry has a reputation for being crass and abrasive. Over the course of my career, I have only come across a handful of folks who truly represent those traits. In general, I think this industry is full of kind-hearted, salt-of-the-earth people who are willing to bend over backwards to help when needed."
As a project leader, Monica's passionate about fostering a work environment that compels Webcorians to support and trust one another, just as she says she's experienced with teammates on past projects.
"I love championing team evolution," she says. "At the start of a project, everyone is usually timid and reserved. Throughout the life of a project, however, each team eventually becomes a family. It's extremely rewarding to build these relationships-which often continue far beyond project completion- and watch my teammates achieve their goals. I take great pride in my leadership abilities and love when I can celebrate the successes of others."
Although Monica fully embraces her role as team leader of one of Webcor's largest active projects, it's far from the only one she plays. Working mother, wife, daughter, friend, community leader (she's currently the president of Women in Construction Operations', aka WiOPS, Northern California chapter), and volunteer are other vital parts of her identity, each of which comes with its own unique set of challenges, commitments, and responsibilities. In the end, she says, accepting that there's a limit to what she can realistically offer is key to finding peace.
"Accepting that I have to say "no' sometimes is difficult, but necessary," she says. "It's challenging to keep up with all the chaos and juggle the many roles I currently hold-managing everything is still a struggle at times. The truth is, no one person can do it all."
It's a philosophy that extends to the workplace as well, she says. "The single most valuable lesson I've learned in my career thus far is that we can't do this job alone. Each of us needs to bring our own expertise to the table and be prepared to support one another when needed to ensure project success. Because of that, treating everyone with the level of respect and kindness that they deserve is paramount."

April Chang played a major role in SFO Harvey Milk Terminal 1 BAB becoming the world's 1st LEED Gold and WELL Core Platinum-certified airport terminal.
Sunday, March 5 kicked off the first day of 2023's Women in Construction Week--a week dedicated to celebrating women as indispensable members of the construction industry. Monday through Friday, we'll be highlighting the experiences, challenges, and accomplishments of five outstanding women from various Webcor teams.
April Chang-LEED AP, WELL AP, TRUE Advisor, DBIA Professional, Envision Sustainable Professional. For April, assistant design manager, these highly regarded industry certifications aren't just a testament to her exceptional sustainability and design-build expertise, but necessary tools to help distinguish her as a knowledgeable professional in the architecture, engineering, and construction (AEC) industry.
"Despite my years of relevant experience, industry certifications, and educational background (BA in Architecture and MS in Construction Management), I've continued to experience issues with people hearing me, seeing me, and taking me seriously in professional settings," April says. "It's part of the reason I've prioritized earning so many certifications-it helps establish some level of confidence with new people I meet in the workplace. Between being a woman and looking as young as I do, I expect this will continue to be an issue for me with any new group I'm a part of. I'll just need to continue to prove myself as someone who brings value to a team/project."
Since joining the SFO Harvey Milk Terminal 1 Boarding Area B (BAB) project as a project manager with Austin Commercial (prior to transitioning to Webcor), April's done exactly that. She went on to manage the LAX Terminal Core project and the Taiwan Semiconductor (TSMC) project in Phoenix, AZ before moving back to Los Angeles to join Webcor, a company with which she was already familiar thanks to her time on Harvey Milk T1- an Austin-Webcor JV project.
"I worked closely with Project Director, Design Wayne Campbell while managing the BAB project on Austin's side, so I was somewhat familiar with Webcor's culture and people prior to making the transition," she says. "Since moving over to Webcor, Wayne and I have been discussing a new role that integrates traditional project manager responsibilities with those of a design manager, given my educational background in architecture."
April's design and sustainability expertise played a major role in BAB becoming the first airport terminal in the world to achieve LEED Platinum and WELL Core (Platinum) certification last year. To date, her role managing the project's ambitious sustainability goals has been the highlight of her career. "As someone who was behind BAB's sustainability efforts, seeing the project earn the honor of being named the world's first LEED Platinum and WELL Core Platinum-certified airport terminal was pretty amazing," she says. "That entire project was a great experience; checking the punch list items and ensuring all the key items were ready for the first flights landing in the BAB terminal was also spectacular. I was probably running around for 24 hours straight, but the expressions on the passengers' faces when they landed were worth it."
In the nearly full year that's passed since she joined Webcor in spring 2022, April's continued to challenge herself and chase every learning opportunity offered to her. She's gotten involved with the pursuit side of the business, engaged in continuing education presentations with the design management and façade management groups, and engaged in valuable discussions with design managers both within and outside Webcor at last month's design management symposium in our San Francisco King Street office. "It was great to see some movement on how we can grow in this integrated role of ours," she says.
As she approaches her second year at Webcor, April looks forward to tackling more professional challenges that will propel her growth as an AEC leader in the design management and sustainability space. She's prepared to take on the challenges ahead-from the knowledge and experience required to get there to the less-discussed issues like advocating for yourself as a young woman in a clearly male-dominated space.
"One of the most valuable lessons I've learned during my time in this industry is that you absolutely must speak up for yourself," she says. "You need to learn to be your own advocate for the things you want and believe you deserve. Communication skills in general are also key, including properly adjusting your communication style as needed to suit your audience.
"I've learned so much and come a long way since starting out with Austin in 2015, but I'm definitely still learning and have plenty of room to improve!"
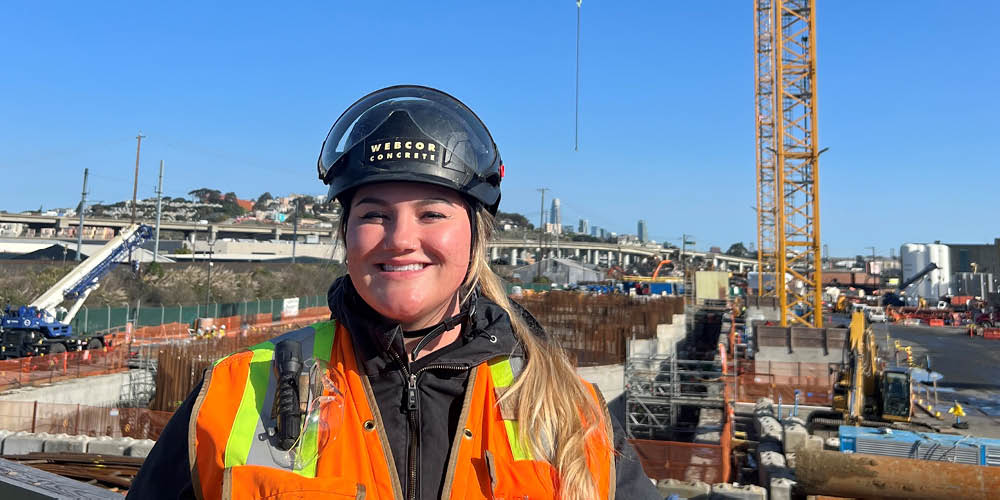
Few people at Webcor exemplify our "Bold" core value the way Catherine Joslin has consistently done since the day she joined Webcor.
Sunday, March 5 kicked off the first day of 2023's Women in Construction Week--a week dedicated to celebrating women as indispensable members of the construction industry. Today through Friday, we'll be highlighting the experiences, challenges, and accomplishments of five outstanding women from various Webcor teams.
Few people at Webcor exemplify our "Bold" core value the way Catherine Joslin, assistant superintendent with Webcor Concrete (WCG), has consistently done since the day she joined Webcor in January 2017. After a year and a half on the project management route with Shimmick Construction, Catherine knew she was ready for a major career change-ideally far away from the office and right in the middle of the field.
"In late 2016, I got a call out of the blue from Webcor Concrete inviting me to interview," she says. "My buddy from college, Matt Miller (current Webcor Craft superintendent), had been a project engineer (PE) for a while, loved it, and referred me without telling me. We had kept in touch, and he knew I was unhappy at my old job."
The rest, as they say, was history. For her first project, Catherine was assigned to SFO's Harvey Milk Terminal 1 Boarding Area B project as a Webcor Concrete project engineer. Immediately, she felt a sense of belonging and passion for the work that she'd sorely lacked as an office PE at Shimmick. Despite still being a somewhat recent college graduate and new to the company, Catherine was quickly trusted as a critical member of the team who would work just as hard as everyone else to deliver the best results possible. Fueled by the infectious energy and determination of her teammates to get the job done right regardless of the time commitment-sometimes 20-hour days-she spent those first couple years on the BAB project soaking up all the knowledge she could about the craft world and what it would take to eventually become a Webcor Concrete superintendent.
Catherine's come a long way since that January day, now more than six years ago. She's now one of Webcor's top subject matter experts (SMEs) in Revit-a 3D software WCG uses to model projects and create 2D shop drawings for the field-and the assigned superintendent for the Building 610 concrete scope at the SFPUC Biosolids Digester Facilities Project (BDFP). She also played a critical role in launching Webcor Timber, Webcor Craft's newest self-perform division, and is currently preplanning the mass timber portion of Webcor Timber's 828 Brannan project. The journey to this point has been far from easy, but Catherine wouldn't have it any other way.
"The beaming sense of pride that comes with building something massive and beautiful, especially knowing all the tireless work that went into delivering it, is one of the most rewarding parts of this job," Catherine says. "I've also loved getting to solve problems on the fly and developing meaningful relationships with Webcor Craft workers."
Her teammates were a constant source of support during one of the toughest challenges of her life, she shares. In 2019, Catherine injured her spine, resulting in a loss of feeling and muscle control in her left leg. After undergoing emergency spine surgery, she was left with a limp in her leg that she was worried would prevent her from ever walking normally again-or from walking on rebar again.
"I had to wear a leg brace for two years," she says. "I was afraid my injury would keep me from doing my job properly, but thankfully, I had an extremely supportive team that helped me through it.
"The experience definitely reinforced the need for a safely set-up job site. Now, my rule is that if I can't navigate it with my wonky leg, it's not safe enough. Unfortunately, this chronic spine injury is keeping me from doing my proper tour of bags-on duty, which is a constant source of disappointment."
Despite the trying challenges (both expected and unexpected) thrown her way, however, Catherine has always refused to back down. She knows she's finally right where she belongs, and she's hungry for more growth, more knowledge, and more lessons learned in the field as she prepares to become the first woman to hold an official superintendent title in Webcor Concrete.


